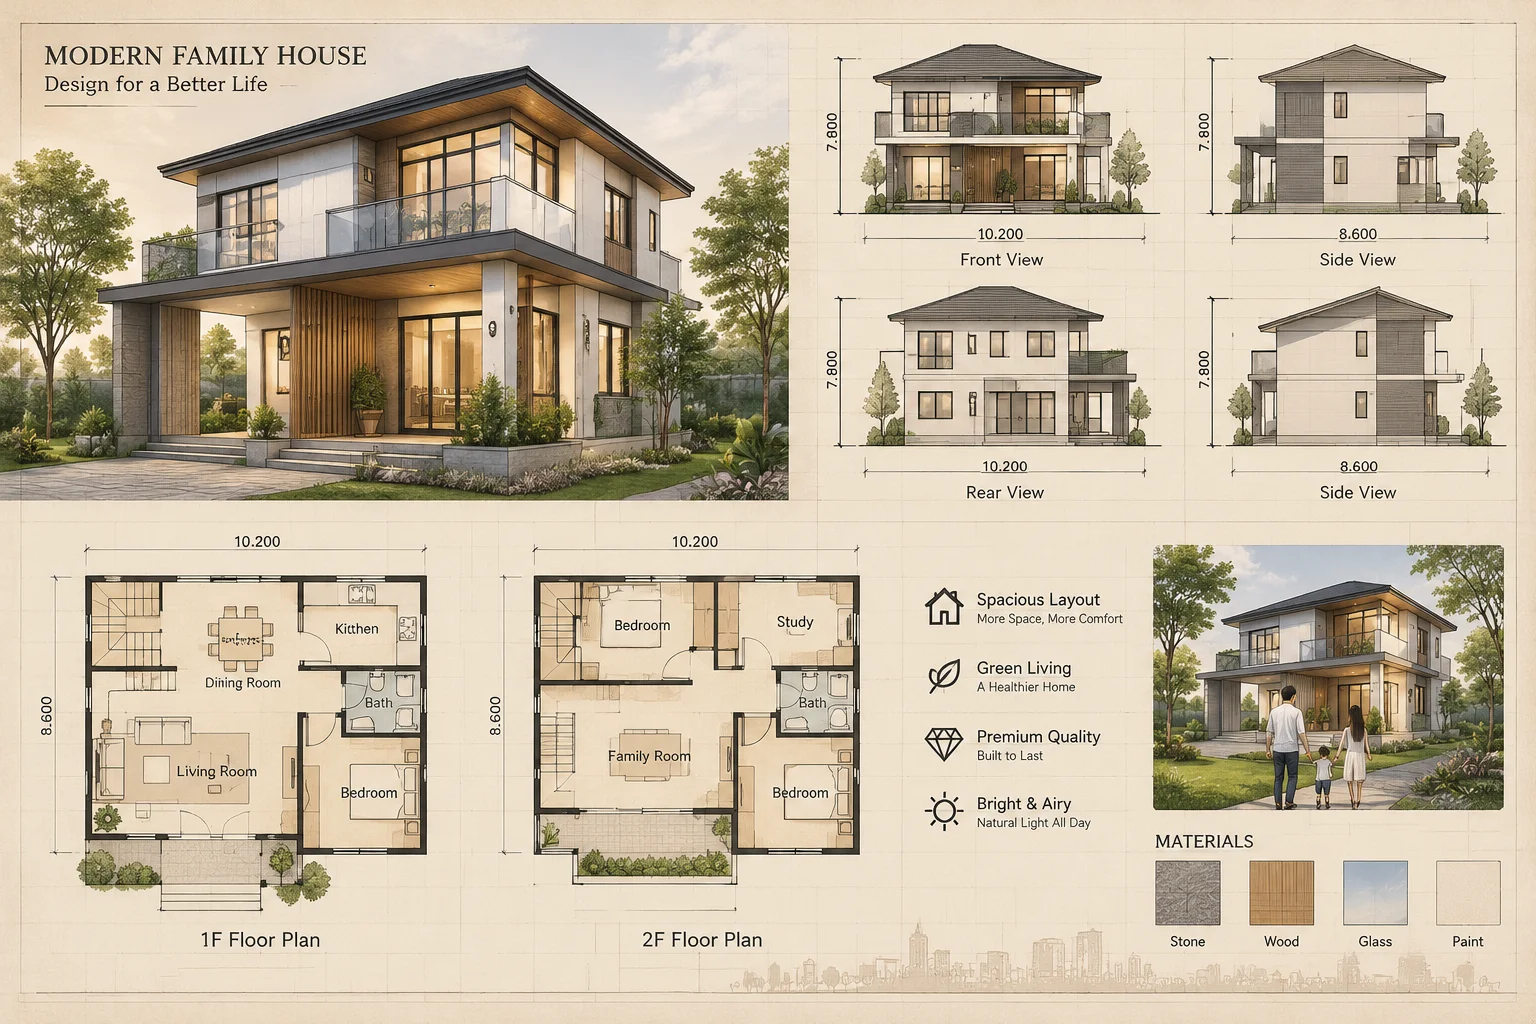
Explore view consistency, sheet organization, visibility settings, and documentation review through independent BIM drawing cases. ViewConsistency Register helps readers understand how model views become a coherent drawing set.
“Consistent drawings begin with consistent view decisions.”
METRIC ESTIMATOR // DRAWING AUDIT SAVINGS
CALCULATE YOUR CONSISTENCY SAVINGS
REG-SPEC: VCR-CALC-2026
PARAMETER INPUTSREV 02.4
ESTIMATED OUTPUT LIVE CALC
ESTIMATED DIRECT COST SAVINGS
$850
Based on standardized view templates & reduced multi-sheet verification loops.
Hours Saved10.0 hrs
Original Audit Time31.3 hrs
Re-issue Risk-52%
Annualized (4 Projects)$3,400
METHODOLOGY BOUNDARIES
AUDIT SCOPE COMPARISON
The ViewConsistency framework strictly focuses on architectural documentation alignment, graphics parameters, and sheet representation. Review the clear distinction between included view verification protocols and out-of-scope engineering domains.
REGISTER // REF-2026-V1
What Is Included
Core View Consistency Scope
5 Items
VC-INC-01Graphics & Filters
Visibility/Graphics & Filter Rules
Auditing model category overrides, graphic display options, custom view filters, and phasing parameters to ensure standardized visual output across drawing sets.
Deliverable:Visibility Matrix Audit
VC-INC-02Scale & Layout
View Scale & Detail Level Alignment
Verification of view scales (1:50, 1:100, etc.) paired with corresponding detail levels (Coarse, Medium, Fine) across dependent sections, details, and callouts.
Deliverable:Scale Hierarchy Register
VC-INC-03Schedules & Tags
Schedule & View Tag Cross-Referencing
Reconciling placed plan view tags, room names, door/window schedules, and sheet indices against active model views to prevent unreferenced view tags.
Deliverable:Cross-Reference Log
VC-INC-04Title Blocks
Sheet Metadata & Title Block Sync
Checking sheet numbering logic, revision sequences, scale blocks, issue dates, and project parameter fields across all published title block families.
Deliverable:Sheet Parameter Index
VC-INC-05View Limits
Crop Region & Scope Box Governance
Validating active crop region boundaries, annotation crop offsets, and scope box assignments to eliminate accidental clipping of critical building elements.
Deliverable:Boundary Audit Report
What Is Not Included
Out of Methodology Scope
5 Items
VC-EXC-01Engineering
Structural Load & Calculation Audits
ViewConsistency does not perform structural engineering computations, dead/live load verifications, foundation stress modeling, or beam member sizing calculations.
Handled by:Structural Engineering Team
VC-EXC-02MEP Systems
MEP Systems Duct & Pipe Sizing
Hydraulic pressure calculations, electrical load balancing, airflow CFM calculations, and mechanical duct sizing fall outside the documentation consistency scope.
Handled by:MEP Design Engineers
VC-EXC-03Compliance
Legal Code & Permitting Verification
Local zoning compliance, municipal building code enforcement, life safety egress distances, and ADA accessibility legal certification require designated legal reviews.
Handled by:Code Official & Architect of Record
VC-EXC-04Specifications
Architectural Material Specifications
Selection of specific material finishes, acoustic STC ratings, thermal U-value calculations, or writing 3-part specification books is not covered by view audits.
Handled by:Specifier & Interior Designer
VC-EXC-05Estimating
Cost Estimating & Quantity Takeoffs (QTO)
Financial modeling, unit rate estimation, materials purchasing lists, and contractor bid comparisons are outside our graphical view verification methodology.
Handled by:Cost Estimator / QS Specialist
No Scope Items Found
No documentation scope topics matched your search criteria. Try a different keyword.
Architectural Drafting Dictionary
BIM VIEW GLOSSARY
Quick-reference technical definitions and essential settings governing view boundaries, graphics overrides, and document consistency in architectural drawings.
TERM // 01VIEW CONTROLS
VIEW RANGE
A set of horizontal planes (Top, Cut, Bottom, Depth) that determine the vertical extent and visibility rules of model elements in plan views.
KEY PARAMETER: Cut Plane Height
TERM // 02CROPS & SHEETS
CROP REGION
A rectangular or custom polygonal boundary that limits the visible portion of a 2D or 3D model view placed on a sheet layout.
KEY PARAMETER: Model Crop Boundary
TERM // 03VIEW CONTROLS
DETAIL LEVEL
A view scale setting (Coarse, Medium, Fine) controlling the geometric density and complexity displayed for wall layers and structural members.
KEY PARAMETER: Geometry Representation
TERM // 04VIEW CONTROLS
VISIBILITY / GRAPHICS
The primary dialog matrix used to override color fills, line weights, halftones, and category visibility on a per-view basis.
KEY PARAMETER: Category Overrides
TERM // 05VIEW CONTROLS
VIEW TEMPLATE
A saved collection of view properties and graphic overrides applied to enforce visual consistency across multiple drawing sheets.
KEY PARAMETER: Preset Standardization
TERM // 06CROPS & SHEETS
SCOPE BOX
A 3D datum box used to standardize datum line extents and automatically align crop boundaries across multi-level floor plans.
KEY PARAMETER: Spatial Alignment Datum
TERM // 07VIEW CONTROLS
PLAN REGION
A localized sub-boundary placed within a plan view to locally override default cut plane heights for high windows or split levels.
KEY PARAMETER: Local Cut Elevation
TERM // 08CROPS & SHEETS
ANNOTATION CROP
A secondary outer crop boundary that prevents long dimensions, keynotes, and tags from extending outside sheet title blocks.
KEY PARAMETER: Text Envelope Limit
TERM // 09COORDINATION
SHEET REGISTER
A master inventory matrix listing sheet numbers, revision codes, issue dates, and primary view references across project releases.
KEY PARAMETER: Document Index Matrix
REGISTER // REF-TAB-01METHODOLOGY BENCHMARK
SYSTEMATIC VS AD-HOC DRAFTING
Comparing the ViewConsistency register methodology against traditional, uncoordinated drafting practices in architectural BIM workflows.
EVALUATION METRIC
VIEWCONSISTENCY METHODOLOGY
TYPICAL AD-HOC DRAFTING
DETAILS
Issue DetectionQuality Control Workflow
PROACTIVE AUDITING
Automated view rules and preset checks identify geometry, tag, and parameter mismatches before sheet issuance.
REACTIVE DISCOVERY
Errors discovered late during contractor RFI submissions or active construction site conflicts.
Technical Standard Note:
Rule sets evaluate template overrides, view depth limits, and workset isolation prior to sheet exporting, preventing costly revision cycles.
Sheet OrganizationLayout & Placement
SYSTEMATIC ALIGNMENT
Centralized view presets lock scope boxes, view scales, and view ports to standardized grid coordinates.
MANUAL OVERRIDES
Drafters apply arbitrary crop regions and custom scale tweaks per sheet, creating visual chaos.
Technical Standard Note:
Sheets maintain unified title block offsets and aligned section cuts across all architectural series (A-100 through A-600).
Schedule AccuracyData Synchronization
LINKED PARAMETERS
Door, window, and wall schedules dynamically update directly from active model geometry and verified view keys.
DISCONNECTED DATA
Schedules rely on manual text overrides or unlinked external tables that quickly desynchronize.
Technical Standard Note:
Verification scripts validate schedule line counts against plan tags to ensure zero missing items prior to export.
Template ControlGraphic Consistency
ENFORCED PRESETS
Standardized View Templates govern line weights, cut patterns, and category visibility automatically.
UNCHECKED OVERRIDES
Individual view graphic overrides bypass global styles, concealing critical structural or MEP details.
Technical Standard Note:
View templates are locked per project standard level, requiring BIM Lead authorization to modify global graphic rules.
Revision AuditTraceability
AUDITED HISTORY
Revision deltas linked to view state registers, creating a verifiable chain of graphic decisions.
UNTRACKED EDITS
Changes made directly on sheet viewports without recording underlying model parameter shifts.
Technical Standard Note:
Every issue set contains a cryptographic consistency stamp proving compliance with ISO 19650 view container guidelines.
DOCUMENTATION STANDARD VERSION 2026.4 // REGISTER VALIDATED