RECORD 01VIEW OVERRIDES

Why Two Plans Look Different
Investigating key causes behind visual discrepancies between floor plans, including template overrides and phase filters.
In-depth analysis of BIM view parameters, visibility graphics, drawing sheet relationships, and documentation consistency protocols.
Investigating key causes behind visual discrepancies between floor plans, including template overrides and phase filters.

How choosing view scales impacts annotation density, line weights, and layout readability across sheet sets.

Standardizing element visibility graphics to maintain unified presentation standards across multi-discipline drawing packages.

Troubleshooting hidden elements, view range cut planes, discipline filters, and workset visibility settings.

Best practices for naming, scope boxing, and referencing section cuts and elevation markers across complex floor levels.

Establishing strong links between dependent views, callouts, and master drawing sheet schedules for seamless navigation.
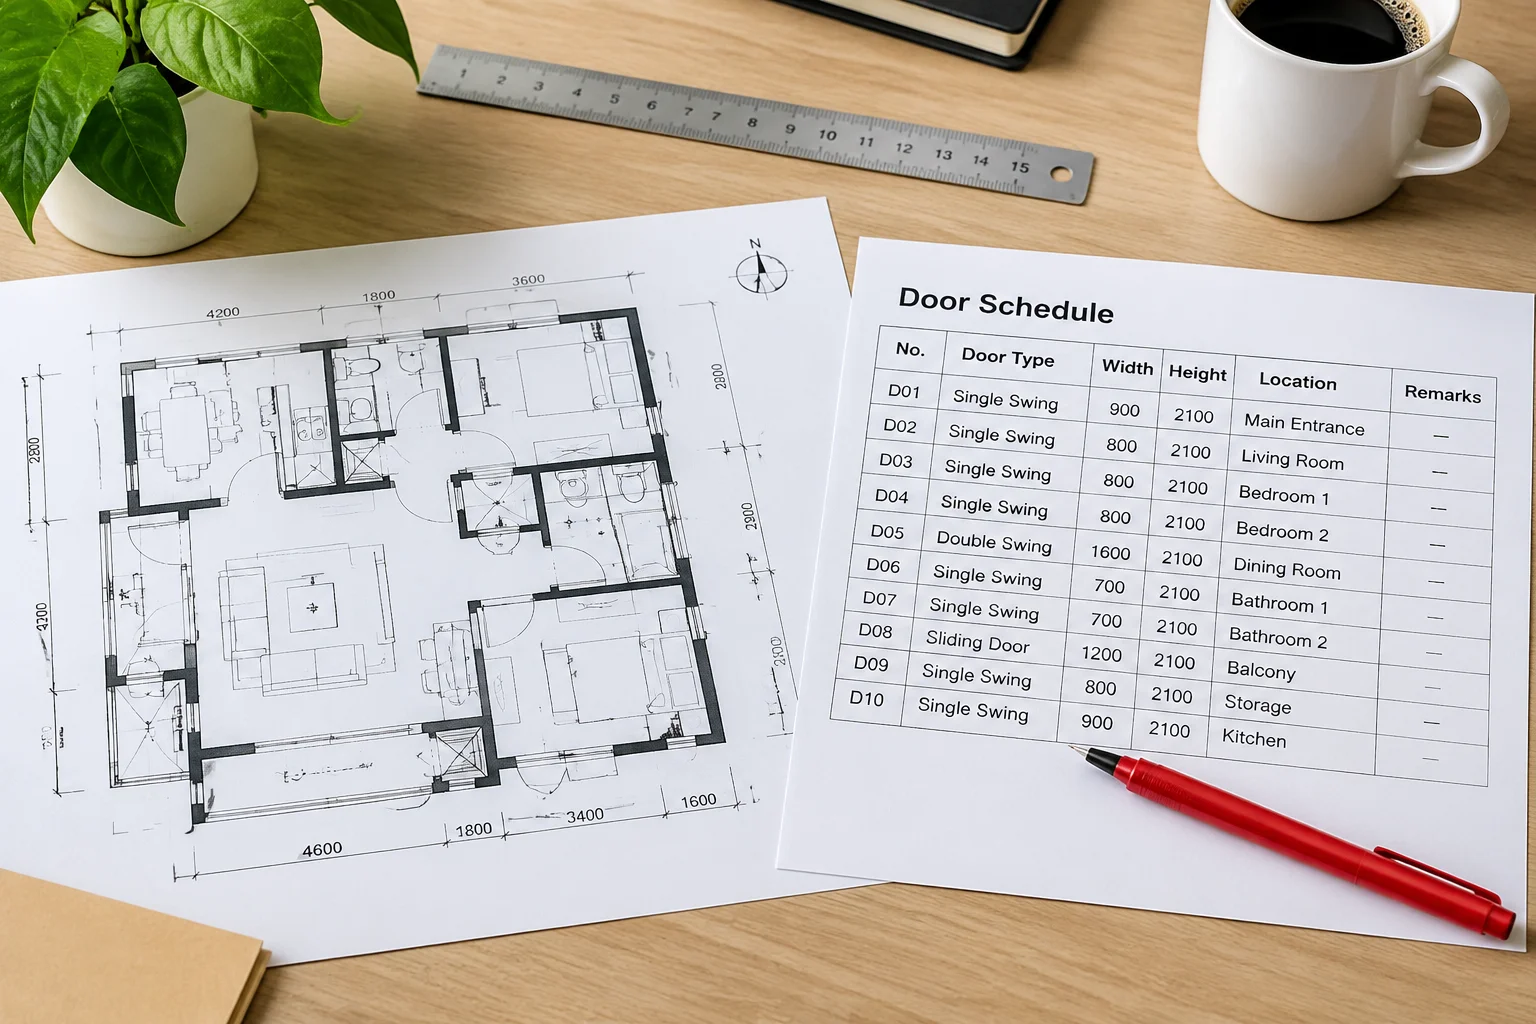
Cross-referencing element counts, phase parameters, and schedule fields against visual view representations.

Defining strict view template parameters vs properties left unassigned for project-level flexibility.

A comprehensive pre-issue quality assurance checklist for title blocks, view titles, revision clouds, and legends.
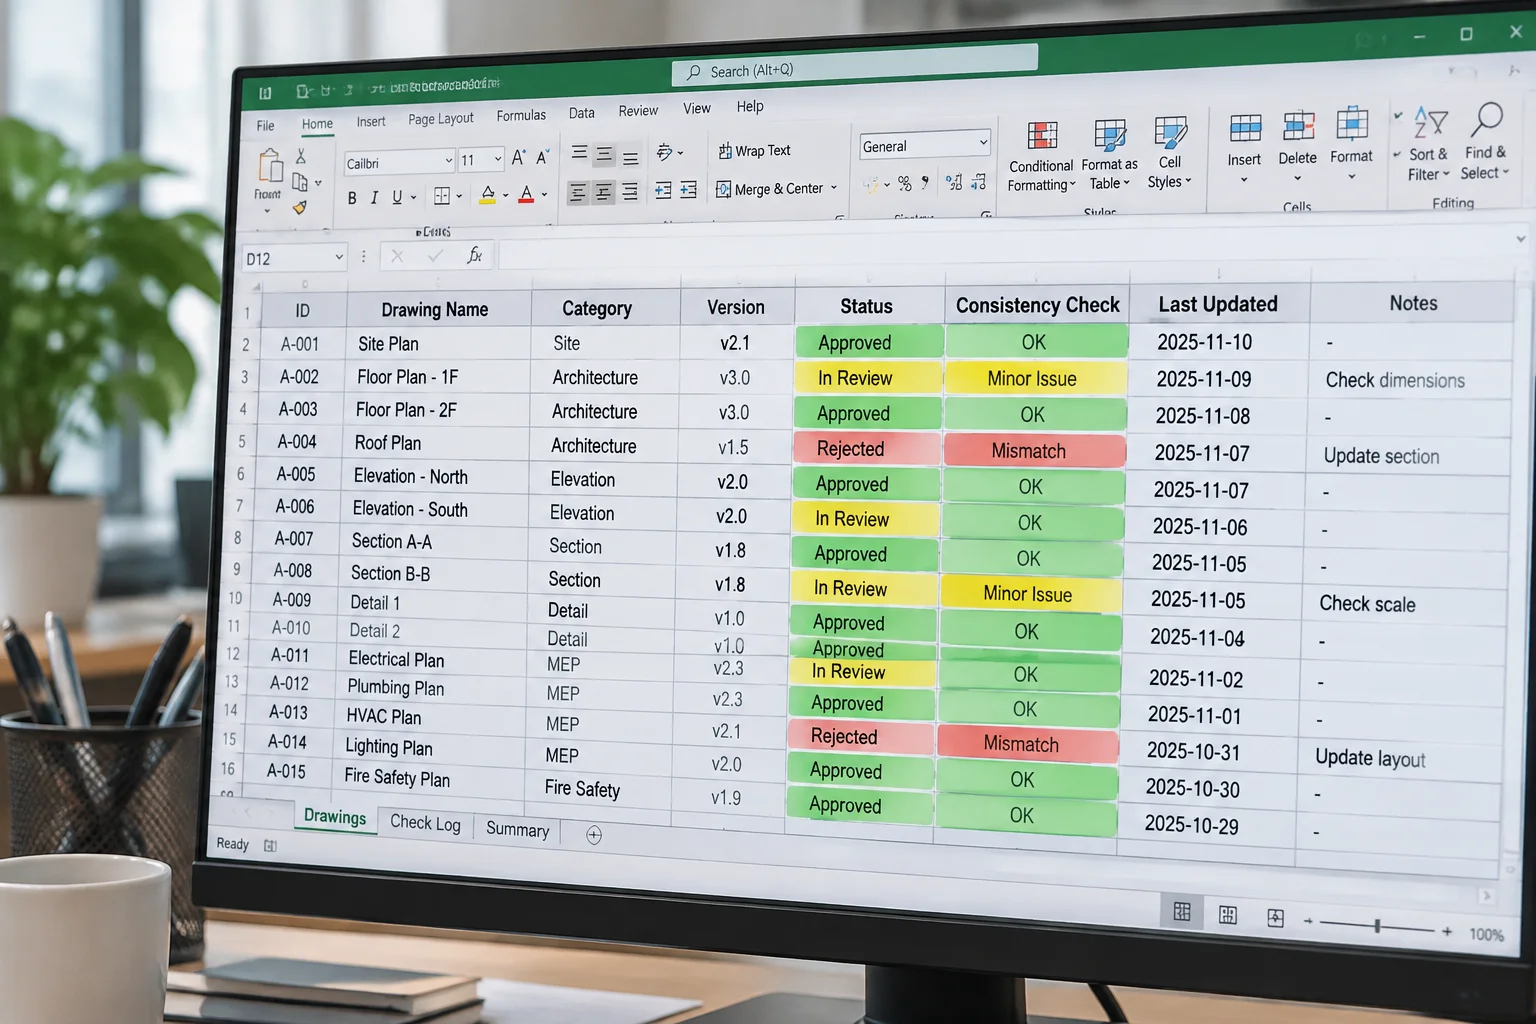
Structuring an automated register system to track model view overrides, compliance metrics, and issue readiness.
Every published article undergoes rigorous verification against BIM standards and real-world project coordination protocols.
Ensuring primary view settings are governed by global model standards without localized conflict.
Verifying sheet text heights, dimension styles, and tag scales conform to documentation guidelines.
Matching physical model elements against tabulated schedule fields to eliminate quantification errors.
Answers to common technical questions regarding architectural drawing consistency and BIM view management.
Discrepancies usually stem from divergent View Templates, discipline settings, phase filters, graphic overrides, or workset visibility controls applied to individual views.
Revit annotations scale relative to model space. Changing view scale alters text box bounds, dimension tick spacing, and detail component density, affecting sheet space allocation.
Utilize view filters to highlight scheduled elements visually or construct multi-category audit schedules checking phase, level, and room parameter parameters.
Category visibility overrides, model display options, shadow settings, and detail level should be locked, while crop boundaries and view discipline can remain unlocked when necessary.