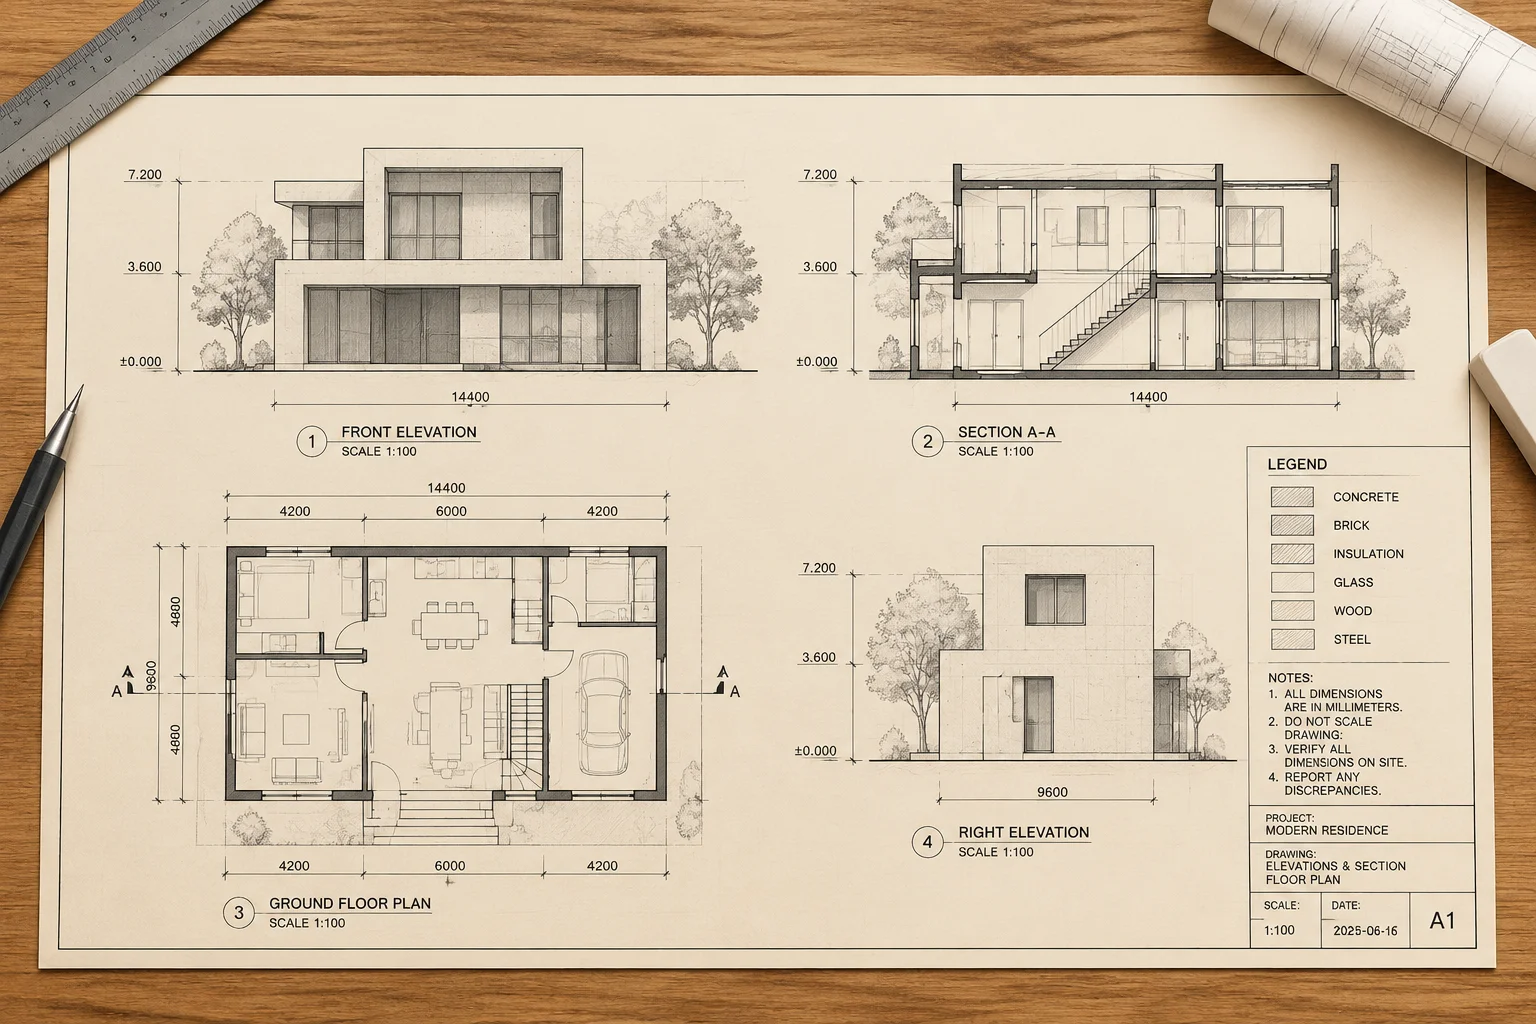
CORE ELEMENTS OF VIEW CONSISTENCY
A systematic architectural breakdown of how view types, visibility overrides, detail levels, and viewports interact inside Autodesk Revit to maintain uniform drawing production.
VIEW TYPES
Floor plans, ceiling plans, sections, elevations, details, and 3D views each carry independent display settings. A consistent drawing set starts by mapping which view types must share identical scale, detail level, and visibility rules.
- Plan Views: Floor plans & reflected ceiling plans.
- Elevations & Sections: Vertical model representations.
- Schedules: Tabular model data reports.
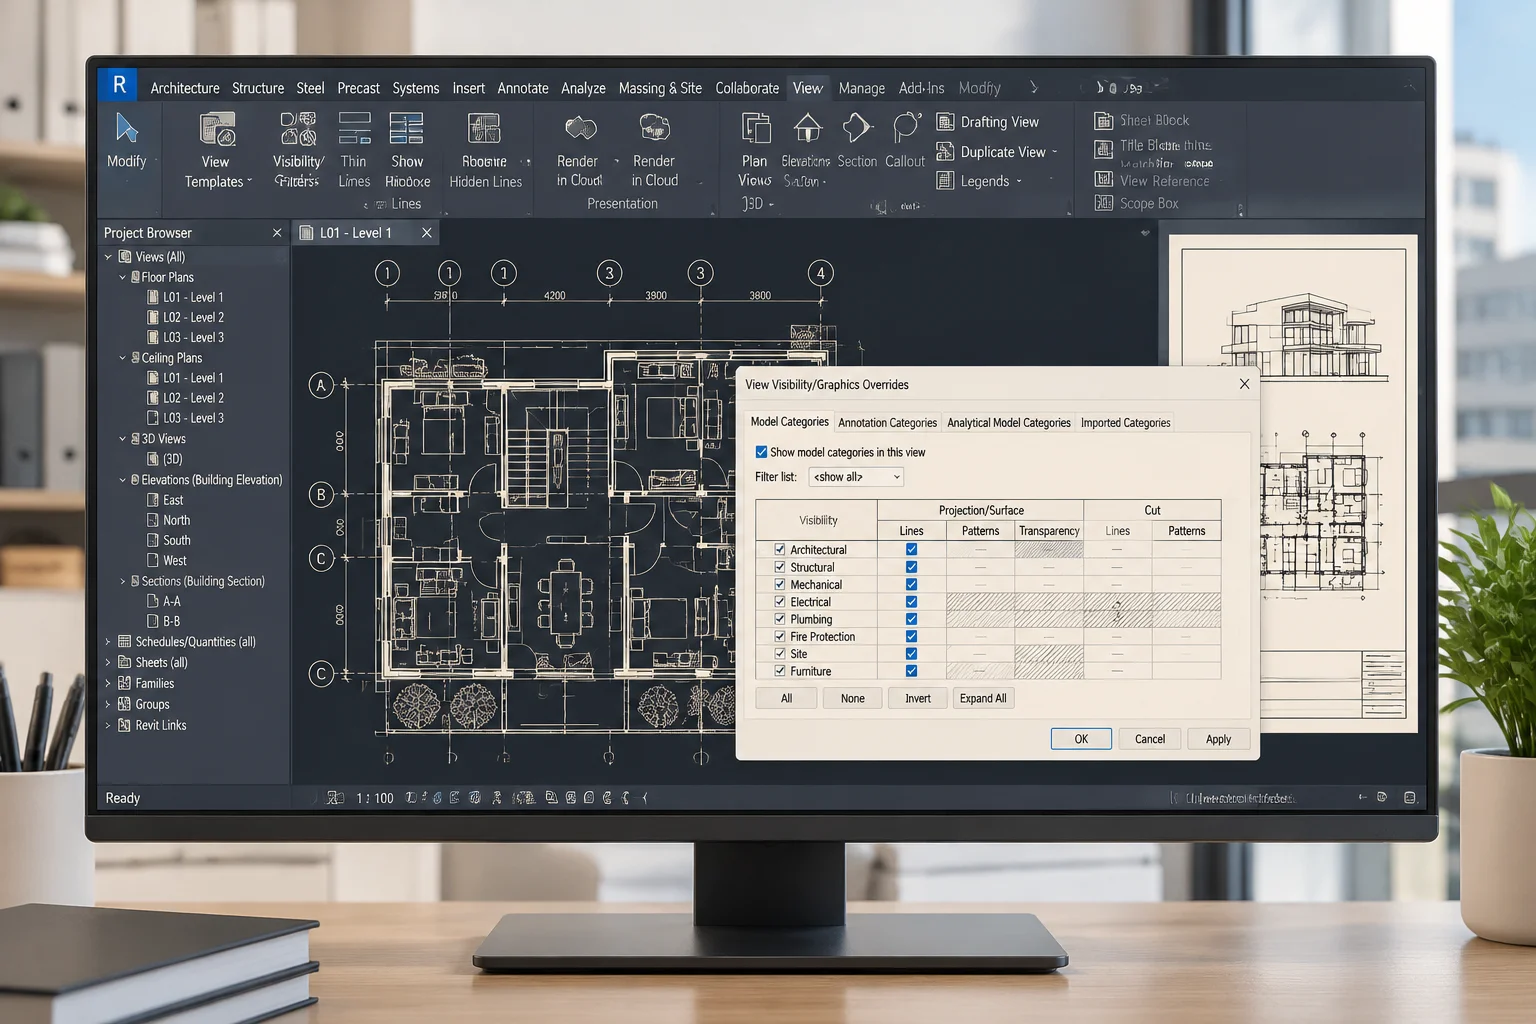
VIEW TEMPLATE CONTROLS
Centralize display settings including model categories, annotation rules, and import graphics to enforce team-wide graphic alignment across floor plans, sections, and 3D views.
APPLY VS ASSIGN TEMPLATE
Understanding the critical operational difference: Apply Template Properties alters current parameters once, whereas Assign View Template locks parameters permanently until modified centrally.
- Apply Once: Allows individual manual overrides afterward.
- Assign Link: Standardizes multiple sheets instantaneously.
VISIBILITY / GRAPHICS & FILTERS
Manage line weights, projection patterns, cut graphics, and parameter-based view filters (e.g. fire-rating line styles or phase demoting) to highlight vital design data.
Filter: [Walls] -> FireRating >= 2HR -> Cut Pattern: Solid Red
SCALES & DETAIL LEVELS
Synchronize scale settings (Coarse, Medium, Fine) with view scale (1:50, 1:100, 1/4"=1'-0") to maintain legibility and proper annotation symbol scaling across sheets.
SHEETS & VIEWPORT TITLES
Aligning viewports on sheet grids with standardized title family types, view numbers, sheet references, and uniform crop regions for clean plotting.
SCHEDULES & DOCUMENTATION AUDITS
Audit schedules against floor plans to ensure unplaced elements, orphaned tags, or unassigned view templates are flagged prior to client delivery.
DOCUMENTATION REVIEW
Before issuing a set, review every sheet against its view template assignments: confirm assigned templates match the view type, spot-check scale and detail level on each viewport, and reconcile schedule rows against visible plan elements.
TEMPLATE CHANGE IMPACT SCENARIO
Every view tells part of the story. When modifying a global template assigned to multiple drawing views, updates ripple through your entire set instantly.
Select a view template workflow mode to see how changes affect linked floor plans and ceiling layouts across Drawing Sheets A-101, A-102, and A-103:
Modifying wall cut fills or line weights in the Master View Template updates Plan Level 01, Plan Level 02, and Reflected Ceiling Plan Level 01 instantly. High consistency, 100% CAD standard compliance.
REQUEST VIEW STANDARDS CONSULTATION
Connect with our senior BIM directors to audit your project's view templates, sheet organization, and visibility graphics setup for peak production efficiency.