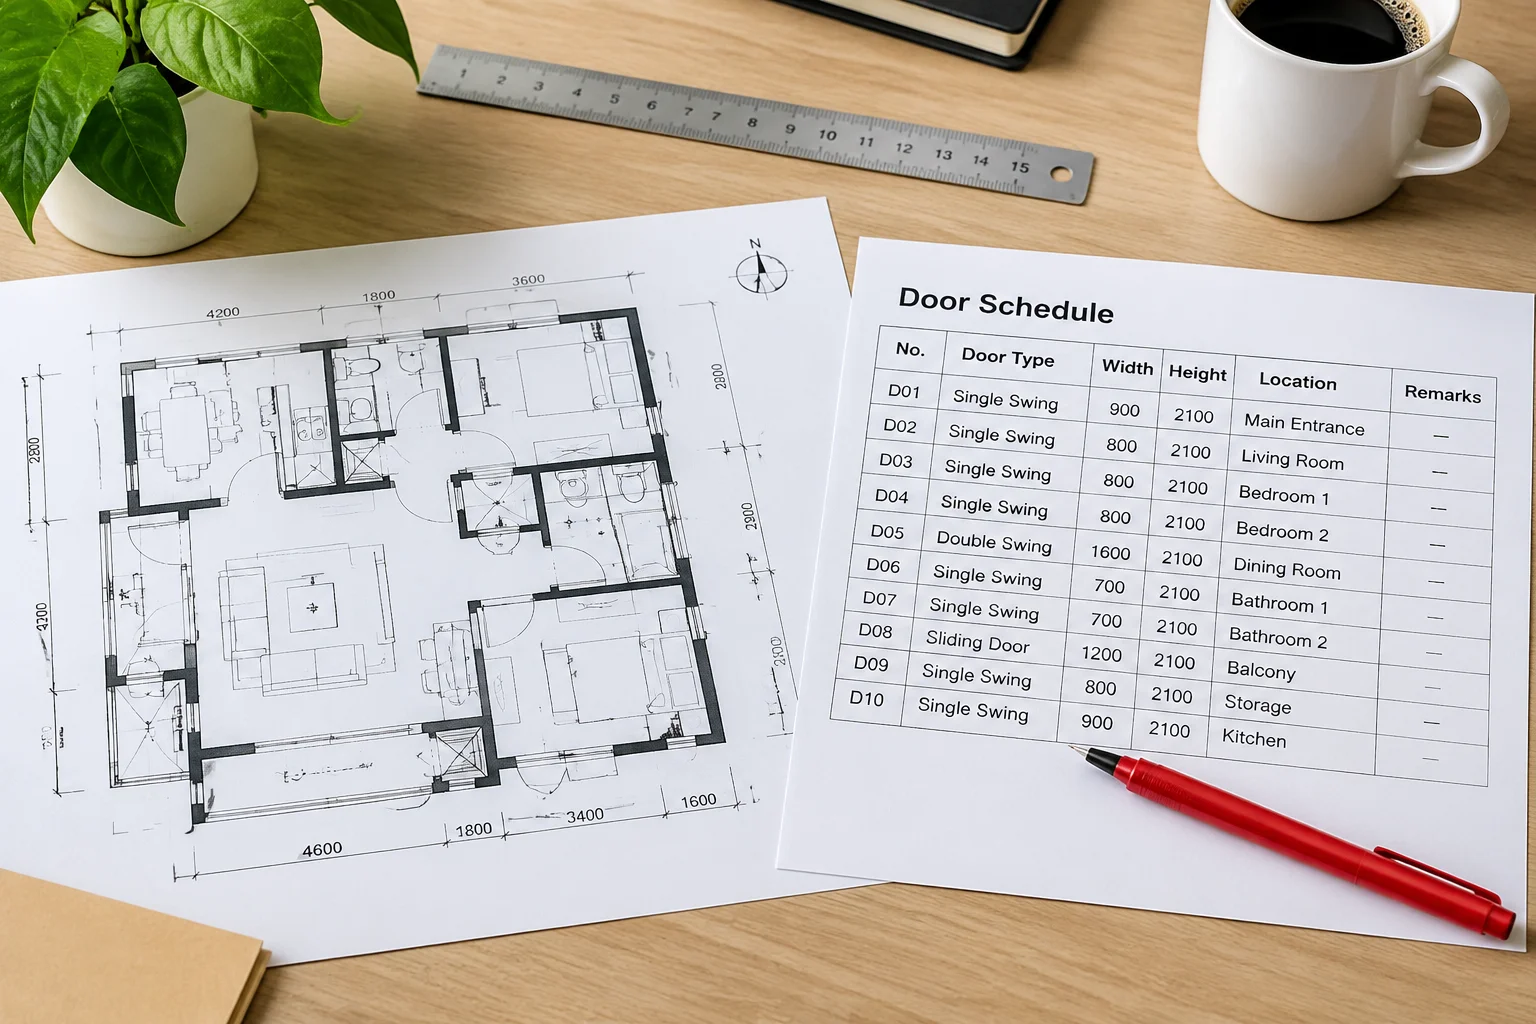
KEY TAKEAWAYS & DRAWING SPECIFICATIONS
DRAWING META & RULES
| ISO Standard | ISO 19650-2:2018 |
|---|---|
| Discipline | Architectural / BIM |
| Recommended Scale | 1:50 / 1:100 |
| View Template | Arch_Schedule_Verification |
CORE METHODOLOGY HIGHLIGHTS
- Parameter mismatches between view graphics and schedule fields often stem from unassigned phase filters or hidden element categories.
- Automated view-to-schedule cross-checking ensures door, window, and finish counts match plan annotations before issue.
- Systemic audit routines prevent unplaced elements from skewing material takeoff totals and cost estimates.
01 Root Causes of Schedule and View Discrepancies
Architectural schedules derive data directly from model elements, yet discrepancies frequently appear between tabular schedules and graphic views. A door scheduled in a hardware list might be absent from a ground floor plan, or room finishes detailed in a matrix might conflict with partition tags. These mismatches usually stem from inconsistent view filters, unaligned phasing setups, or rogue graphic overrides applied to specific views without updating global parameter values.
When working with complex building models, discipline leads often assume that automated BIM schedules are inherently faultless. However, if a view filter excludes specific family categories or if phase mapping is incorrectly assigned on a sheet view, the schedule and the plan present two conflicting versions of reality. Establishing structured cross-checking workflows prevents costly misorders during procurement and construction phases.
A schedule is only as trustworthy as the view criteria filtering it. Aligning parameter logic across drawing views is essential for error-free delivery.
— Michael Chen, Lead BIM Coordinator
02 Audit Routines for Verifying Quantities Against Graphic Views
To systematically align schedules with graphic plan views, coordinators must execute targeted audit routines before issuing document sets. Begin by isolating schedule categories—such as doors, windows, structural columns, or equipment—and comparing instance counts against callouts present on floor plans. Utilizing dedicated validation views with high-contrast color overrides highlights unplaced or misclassified elements instantly.
Furthermore, parameter consistency checks should extend to room calculation points and spatial boundaries. If a door family origin sits outside its designated host wall or boundary outline, BIM software may report the door under an unassigned room number in the schedule, even though the graphic view clearly shows it inside a corridor or office.
Always inspect unplaced or redundant elements in schedule tables. An element present in the schedule matrix but missing from sheet view crop regions indicates broken room references or missing view ranges.
03 Standardizing View Presets and Schedule Filter Parameters
Maintaining long-term consistency requires standardizing view presets and schedule filter rules across all project discipline files. View templates should mirror schedule phase settings and workset visibility defaults. When view templates enforce identical category filters across plans, sections, and schedules, any modification made to model elements immediately updates both graphic callouts and tabular records in tandem.
Incorporating automated audit scripts or schedule validation schedules—custom schedules designed solely to flag blank parameters or incorrect phase assignments—enables design teams to catch inconsistencies during daily modeling rather than right before a major submittal deadline.
RECOMMENDED REVIT VIEW STANDARDS
Explore our comprehensive Revit View Templates and Drawing Consistency Guide to standardize visibility parameters, schedule filters, and sheet setup workflows.
VIEW THE REVIT GUIDE
DRAWING REVIEW COMMENTS
SUBMIT A TECHNICAL COMMENT
Julian Vance
10/16/2026Great breakdown of visibility overrides. The structural grid alignment in drawing set A-102 perfectly resolves the lateral load distribution.
Elena Aris
10/18/2026Agreed on the load calculations. We have updated sheet A-103 to reflect the amended connection brackets accordingly.