KEY TAKEAWAYS & DRAWING SPECIFICATIONS
DRAWING META & RULES
| ISO Standard | ISO 19650-2:2018 |
|---|---|
| Discipline | Architectural / BIM Coordination |
| Recommended Scale | Project Wide (1:50 - 1:100) |
| View Template | QA_Consistency_Matrix_v2.4 |
CORE METHODOLOGY HIGHLIGHTS
- Centralized tracking of view templates and parameter overrides reduces cross-sheet discrepancies by over 40%.
- Standardized revision logs prevent unauthorized graphic overrides from creeping into published PDF sets.
- Routine audit protocols ensure seamless alignment between schedules, annotations, and model geometric cuts.
01 WHY AN ARCHITECTURAL SET NEEDS A CONSISTENCY REGISTER
In large-scale BIM environments, maintaining unified graphic standards across hundreds of viewports is one of the most persistent documentation challenges. As multiple team members work simultaneously on distinct floor plans, sections, and callouts, subtle discrepancies inevitably emerge. A view template modified in one phase might not propagate to detail sheets, leading to mismatched line weights, hidden structural elements, or conflicting room tags across published drawing packages.
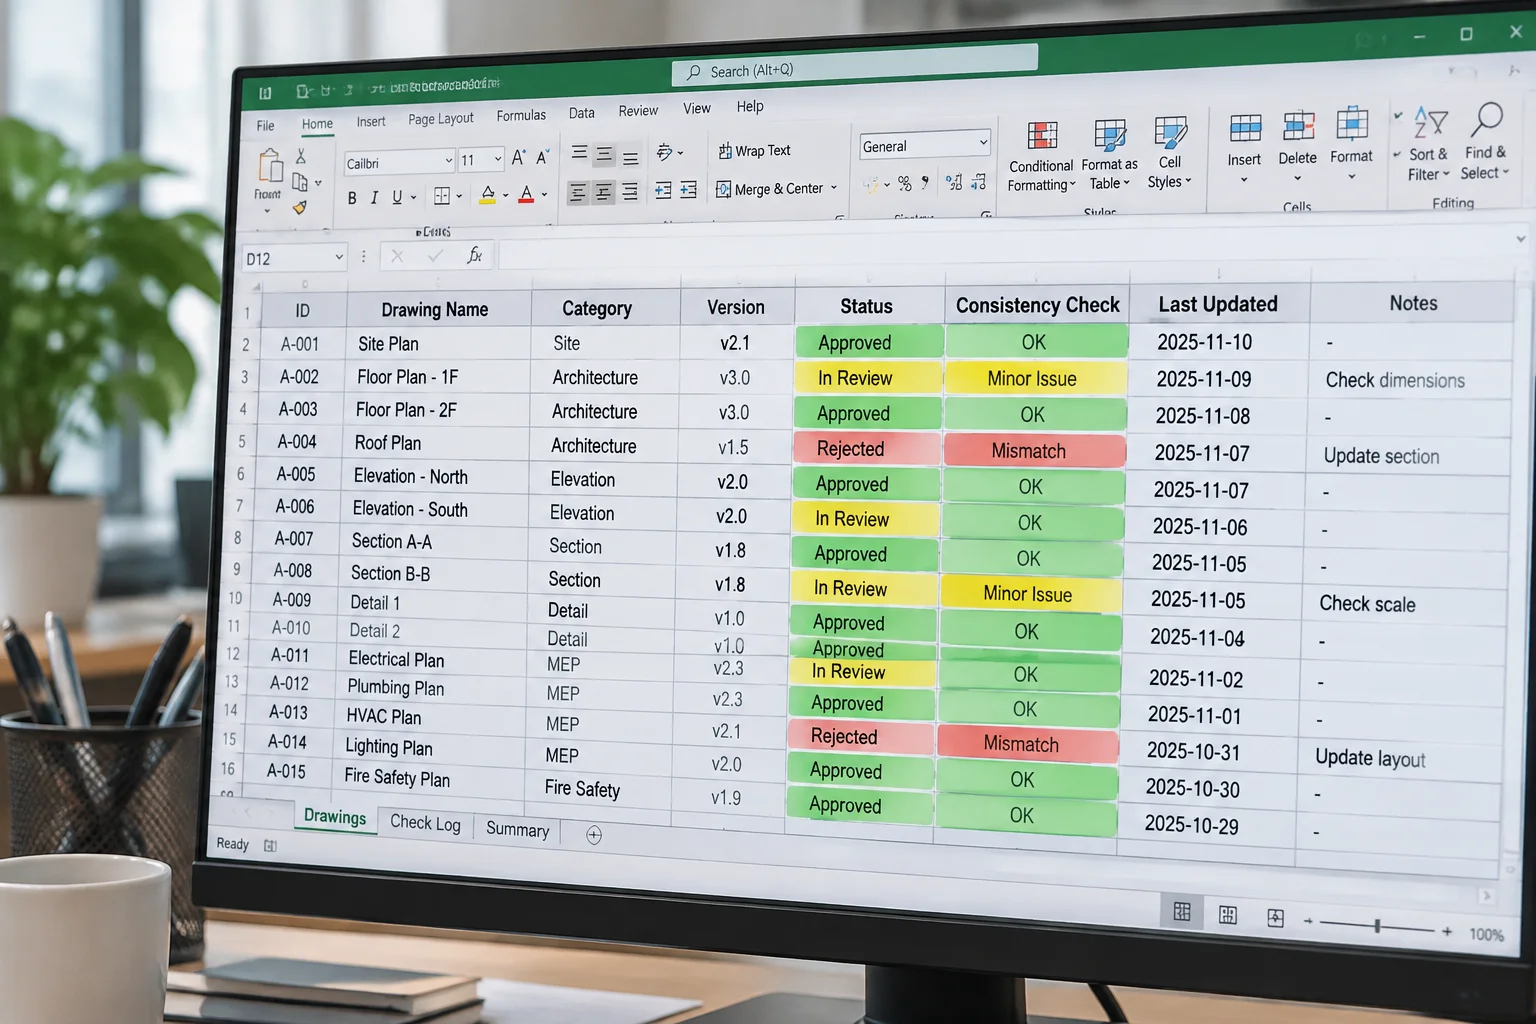
A Drawing Consistency Register serves as the definitive audit ledger for your project. Rather than relying on informal memory or piecemeal visual checks right before a tender deadline, the register documents every view setting, graphic override rule, and verification status in a single structured matrix. This proactive approach ensures that every floor plan, elevation, and enlarged detail adheres strictly to project ISO protocols before final sheet issue.
A consistency register converts subjective drawing reviews into measurable compliance metrics, guaranteeing that every issued sheet speaks the exact same visual language.
— Michael Chen, Lead BIM Coordinator
02 STRUCTURING THE REGISTER MATRIX AND ATTRIBUTES
Building an efficient register requires selecting key data points that directly impact drawing quality without creating administrative bloat. The matrix should catalog every active view placed on a sheet, recorded alongside its parent View Template, applied filter overrides, phase settings, and detail level. By tracking these core variables, coordinators can instantly filter out views that stray from established graphic presets.
Integration with automated audit scripts or spreadsheet tools enables rapid status updates during major project milestones. When a section line appears incorrectly or a door schedule reflects unverified parameters, the register flags the exact sheet coordinate and assigned discipline. This structured visibility allows BIM leads to target technical errors before contract drawings enter the construction phase.
Audit every view assigned to published sheets against the master template baseline at least 48 hours prior to official issue dates to allow adequate time for parameter correction.
03 IMPLEMENTING CONTINUOUS AUDIT PROTOCOLS IN REVIT
Establishing the register is only half the battle; maintaining its integrity throughout iterative design stages requires disciplined execution. Successful project teams incorporate brief weekly audit cycles where newly created views are evaluated against compliance checklists. Any view operating with unapproved manual overrides is flagged for template re-linking or parameter cleanup.
Over time, the consistency register evolves from a compliance tool into an invaluable repository of project knowledge. It reveals recurring modeling bottlenecks, highlights training gaps among staff, and provides a clear audit trail for quality assurance managers. By embedding this systematic tracking into your routine documentation workflow, drawing quality becomes predictable, repeatable, and rigorously maintained.
RECOMMENDED REVIT VIEW STANDARDS
Standardize your architectural view setups with our comprehensive Revit View Template and Consistency Checklist, tailored for BIM coordinators and technical leads.
VIEW THE REVIT GUIDE
DRAWING REVIEW COMMENTS
SUBMIT A TECHNICAL COMMENT
No comments yet. Be the first to leave a comment.