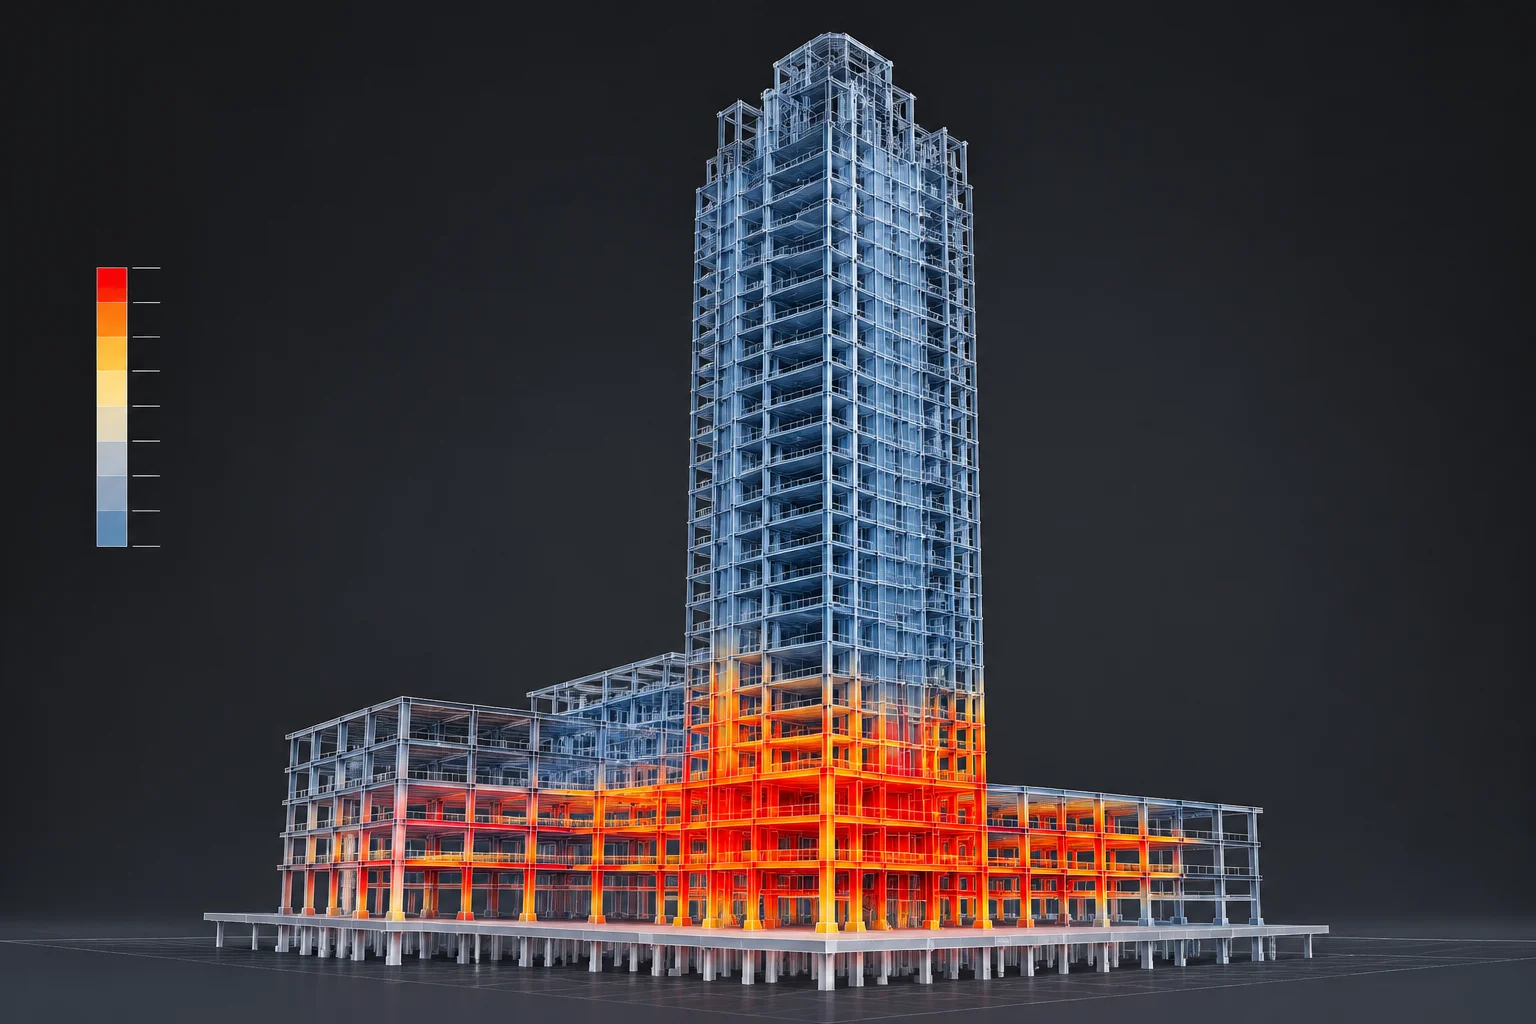
KEY TAKEAWAYS & DRAWING SPECIFICATIONS
DRAWING META & RULES
| ISO Standard | ISO 19650-2 / ASCE 7-26 |
|---|---|
| Discipline | Structural & Architectural BIM |
| Recommended Scale | 1:50 / 1:100 Detailed Views |
| View Template | STR_Seismic_Elevation_2026 |
CORE METHODOLOGY HIGHLIGHTS
- Direct alignment between structural load-resisting frame designations and architectural view overrides.
- Standardized parameter mapping for seismic drift and displacement boundary conditions across multi-discipline sheets.
- Elimination of visual discrepancies between structural section cuts and architectural wall detail overlays.
01 Structural Grid & Seismic Force-Resisting System Alignment
The release of the NIBS NEHRP 2026 Seismic Provisions marks a significant shift in how lateral force-resisting systems must be represented within building information models. Engineers and architectural documentation specialists face new requirements for displaying deformation limits, joint clearances, and structural stiffness metrics across drawing packages. Establishing clear graphical standards for these components prevents misinterpretation during multi-disciplinary coordination reviews.
In complex BIM workflows, view templates must enforce consistent graphic overrides for shear walls, moment frames, and braced frames. When structural framing elements are isolated or highlighted in elevation views, visibility settings must preserve gridline references and datum levels across all sheets in the set. Maintaining continuous grid visibility ensures that seismic force transfer paths remain traceable from foundation drawings through upper-level roof plans.
Structural view consistency is not merely a drafting preference; it is the vital operational bridge between complex seismic calculation models and precise field execution.
— National Institute of Building Sciences Panel
02 Graphical Representation of Seismic Drift & Boundary Conditions
Seismic drift allowances specified in the 2026 provisions require enhanced visual clarity in detail sections. Non-structural components, such as exterior curtain walls, interior partitions, and MEP ductwork, must account for story drift clearance zones. Model views should incorporate dedicated sub-categories or visual filters to display clearance envelopes visually without cluttering primary architectural dimensions.
Setting proper view ranges and cut planes becomes critical when detailing seismic joints and expansion gap assemblies. If a cut plane intersects a seismic separation joint inappropriately, the drawing can disguise critical clearance gaps required for structural displacement during seismic events. Applying specialized view presets standardizes line weights, hatch patterns, and element transparency across all section cuts detailing expansion joints.
Confirm that view filters in structural section views explicitly highlight non-building structural elements and displacement zones under high-seismic design categories before issuing tender sets.
03 Automated Auditing & View Template Governance
Implementing the NEHRP 2026 provisions across large design teams requires systematic view audits. Automated scripts and model checkers verify that every structural section view applies the designated View Template rather than manual graphic overrides. By auditing view parameters regularly, BIM coordinators prevent rogue view settings from obscuring vital structural note callouts and load path indicators.
Furthermore, schedule-to-view reconciliation ensures that structural member tags in plan views match structural schedule data identically. When view templates control tag display styles, font sizes, and callout orientations across all sheets, structural documentation sets maintain visual integrity and compliance with national seismic design guidelines.
RECOMMENDED REVIT VIEW STANDARDS
Ensure your structural and architectural view templates align with the updated 2026 seismic provisions using our standardized BIM documentation checklist.
VIEW THE REVIT GUIDE
DRAWING REVIEW COMMENTS
SUBMIT A TECHNICAL COMMENT
No comments yet. Be the first to leave a comment.